
Custom Deck Design and Build Services in Canberra
Canberra’s climate and lifestyle make outdoor living spaces a natural extension of the home.
Custom deck design and build services create these spaces with attention to your property’s specific features and how you plan to use them.
The design process begins with understanding your site and lifestyle. Consultations explore what you want from the space – entertainment areas, quiet retreats, or multi-zone layouts. Site assessments examine sun exposure, existing landscaping, and integration with your home’s architecture.
Materials get selected based on aesthetics, durability, and maintenance preferences, all designed to handle Canberra’s temperature ranges and seasonal conditions.
Local Expertise in Canberra Deck Construction
Building decks in Canberra requires understanding local conditions that other regions don’t face. We’ve worked across suburbs from Forrest to O’Malley, dealing with everything from Red Hill’s sloping blocks to the unique soil conditions in different areas.
Our experience with Canberra’s building regulations, bushfire requirements, and council-specific approval processes means projects move forward without delays.
We know which materials perform best in local climate conditions, how to design for prevailing wind patterns, and which construction techniques handle our temperature extremes. That local knowledge makes the difference between decks that last and ones that need repairs.

Why us
Why Canberra Homeowners Choose Us
Licensed & Insured
Every job is carried out by licensed, fully insured tradespeople — across Canberra & the ACT.
Locally Owned & Operated
A local team that knows Canberra blocks, climate and council requirements.
Free On-Site Quotes
No-obligation site visits and detailed quotes upfront — what we quote is what you pay.
Skilled Carpenters
Experienced carpenters, estimators and project managers on every build.
5.0★ Google Reviews
Rated 5.0 by Canberra homeowners for quality workmanship and service.
Quality Materials
Premium timber, composite and hardwood matched to your needs and budget.
Tailored Functionality
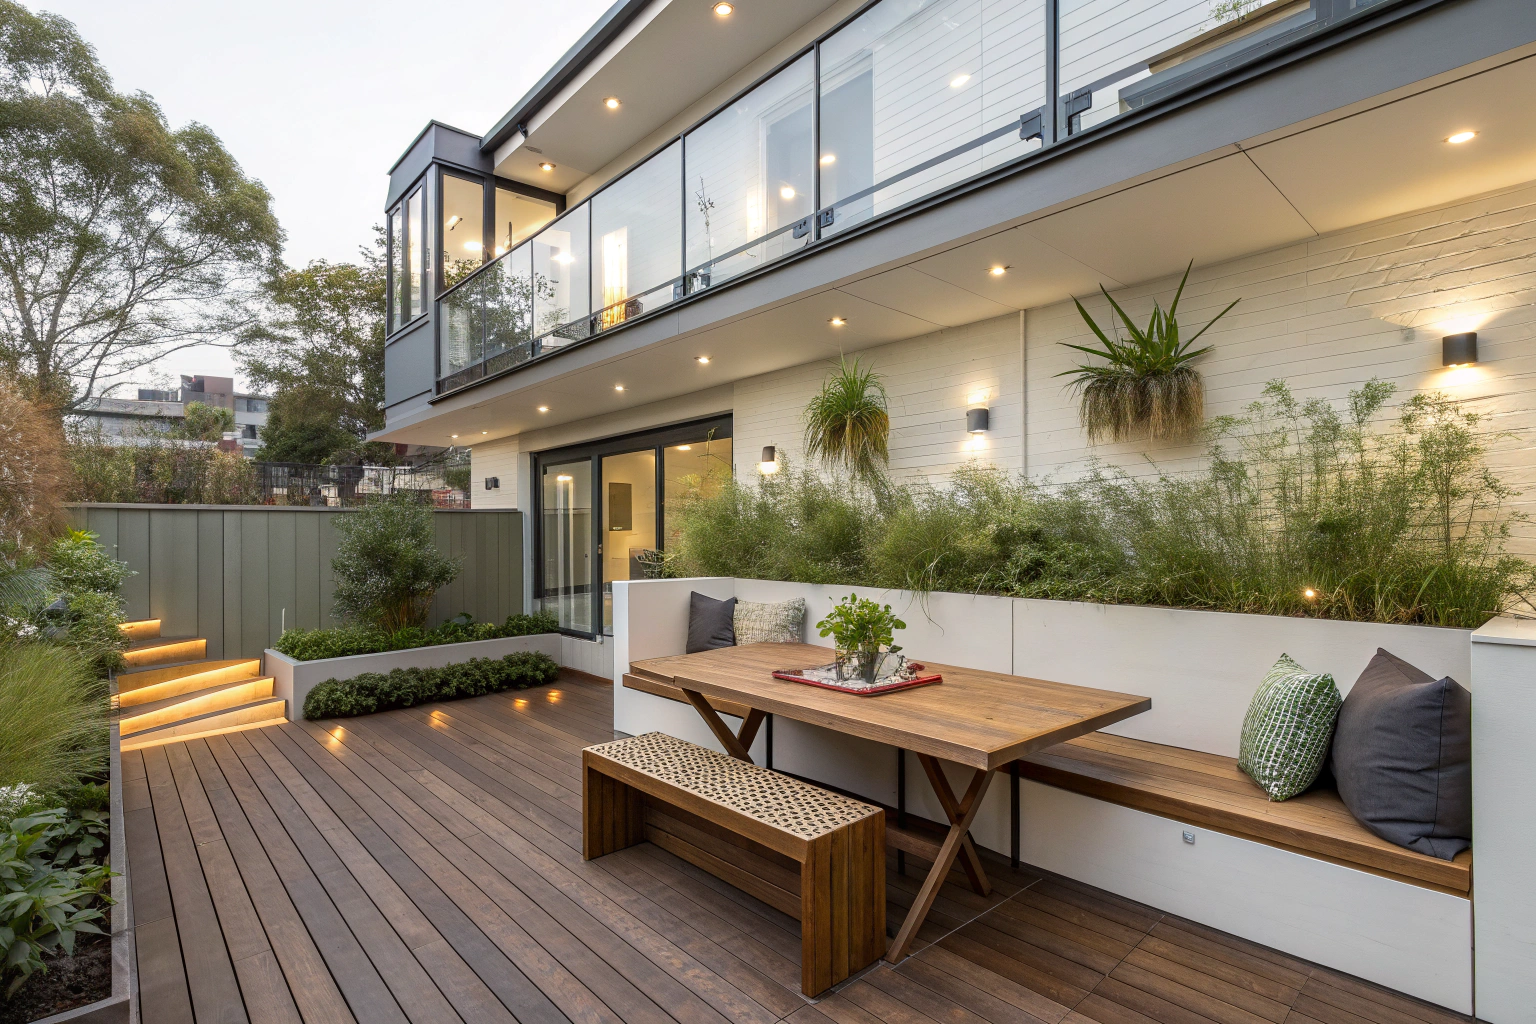
Entertainment-focused designs create dedicated spaces for hosting gatherings. Multi-zone layouts separate cooking areas from dining spots and lounging spaces, letting different activities happen simultaneously without crowding.
Built-in features add functionality without cluttering the deck. Integrated planters bring greenery into the space. Storage benches hide cushions and outdoor equipment. Custom lighting systems extend usability into evening hours.
Specialty features personalise your deck further. Fire pits create focal points for cooler evenings. Pergolas provide shade during hot summers. Privacy screens block sightlines from neighbours while maintaining airflow.
Site orientation determines functionality. North-facing decks capture maximum winter sun. Western orientations need shade solutions. Wind protection is designed based on prevailing patterns in your area.

Integration with Existing Architecture
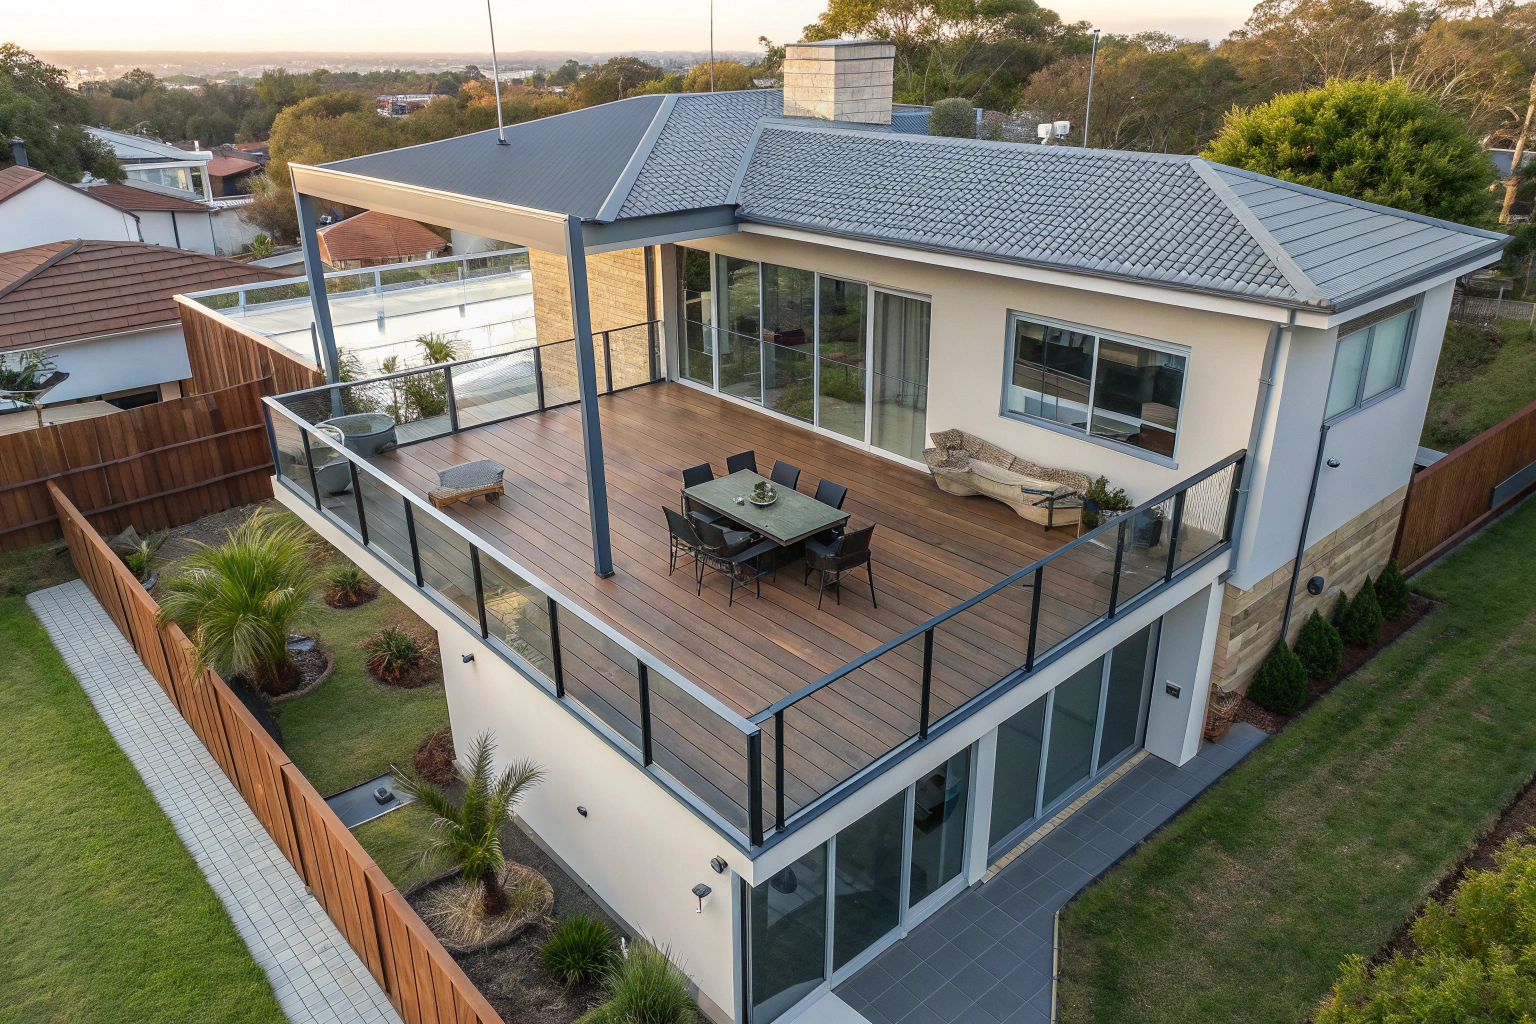
Custom decks complement your home’s architectural style rather than looking like afterthoughts. The design considers rooflines, window placement, and exterior materials to create visual harmony.
Connection details matter for seamless integration. Deck height aligns with internal floor levels where possible. Door thresholds are designed to prevent water entry while maintaining smooth transitions. Fascia boards and trim match or complement your home’s exterior finishes.
Colour and texture coordinate the deck with existing structures. Timber stains can match window frames or garage doors. Composite colours echo brick tones or render colours. Railing styles reflect other exterior features like balconies or verandas.
Roof integration extends covered areas onto the deck. Pergolas attach to existing fascias with proper flashing. Patio roofs align with existing rooflines. Gutter systems direct water away from both house and deck structures.
Our process
How Your Project Comes Together
-
Free Consultation & Quote
We visit your property, talk through your ideas, assess sun, slope and drainage, and give you a detailed quote — at no cost or obligation.
-
Custom Design
We tailor the design to your block and lifestyle, choose the right materials, and handle the council approvals where they're required.
-
Expert Build
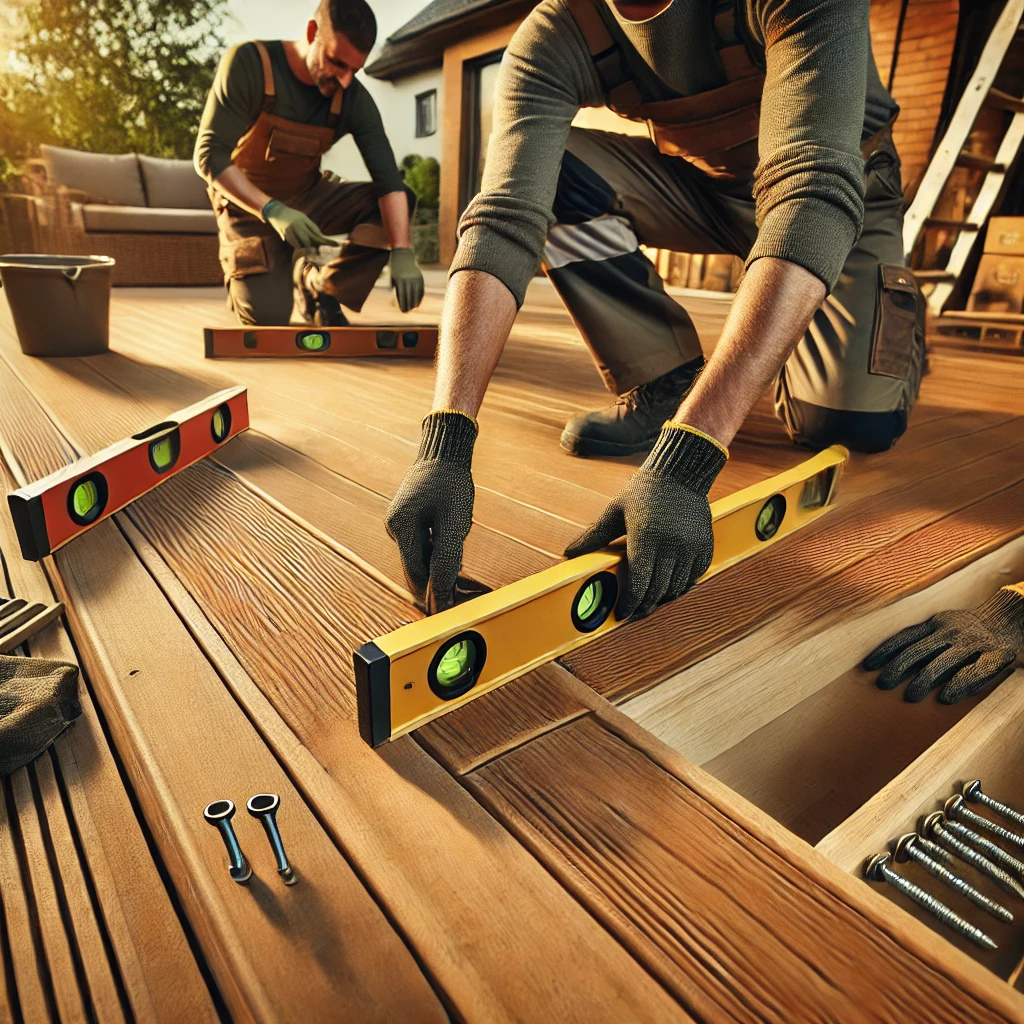
Our licensed carpenters build to schedule and within the agreed cost, and tidy up the site completely at the end of each day.
-
Final Walkthrough
We inspect every detail with you against our quality and safety standards before handing over your finished outdoor space.
Built-In Seating and Storage
Integrated bench seating maximises space while providing comfortable gathering spots. Under-bench storage compartments keep outdoor cushions, toys, and equipment protected from the weather. Custom dimensions fit your deck layout perfectly, eliminating furniture arrangement challenges.

Integrated Planters and Garden Beds
Built-in planters bring greenery directly into your deck design. Raised garden beds create natural boundaries between zones. Self-contained systems include drainage and soil depth appropriate for your chosen plants, herbs, or flowers.
Reviews
Rated 5.0 by Canberra Homeowners
Excellent service and install by Jack! From my initial enquiry Jack was extremely efficient, knowledgeable and delivered a beautiful new deck! Thank you!
Highly recommend if you are on the hunt for a deck builder! A++ customer service!
great carpenters. We work together in the past and they are professional and reliable. Higly recommended
I've got to tell you, Decking Canberra deserves a big thumbs up from me. They put together a deck around my above ground pool over four years ago, and it's still looking just as good as when they first installed it. Their crew were sharp, always there when they said they'd be, and didn't blink an eye when I asked for a few tweaks here and there, even recently. I reckon you'd be hard-pressed to find a better crew for decking jobs. They've gained a loyal customer in me.
Custom Shade Structures
Pergolas, louvred roofs, and shade sails protect from Canberra’s intense summer sun. Retractable options adjust coverage based on weather and time of day. Designs complement your home’s architecture while providing functional weather protection year-round.

Privacy and Wind Solutions
Canberra blocks often require privacy screening without completely closing off outdoor spaces. Strategic design balances openness with seclusion.
Privacy screens block sightlines from neighbours while maintaining ventilation. Vertical slat designs allow air movement while obscuring views. Adjustable louvre systems let you control privacy levels. Integrated planters combine greenery with screening functions.
Wind protection makes decks usable during Canberra’s breezy conditions. Solid panels or glass barriers on prevailing wind sides create sheltered zones. Partial screening reduces wind speed without eliminating airflow completely. The design considers seasonal wind patterns.
Green screening uses plants for natural barriers. Vertical garden systems attach to deck structures. Planter boxes along railings support climbing plants or tall grasses. Established plants provide immediate screening while new plantings mature.
Good to know
Frequently Asked Questions
What's the best timber for outdoor use in Canberra?
Spotted gum offers an excellent balance of durability, cost, and availability for Canberra conditions. Ironbark provides premium longevity at higher cost. Budget-conscious projects use treated pine for structure with hardwood or composite for wearing surfaces.
Do I need council approval for a custom deck in Canberra?
Most decks require development approval from your local council. Exemptions exist for small, low-height decks meeting specific criteria. We handle the entire approval process, including application submission, documentation, and communication with the council throughout the assessment period.
Can you work with sloping or difficult blocks?
Sloping blocks are our specialty. Multi-level designs, terracing, and strategic post placement turn challenging sites into advantages. We’ve built decks on steep Red Hill properties, narrow blocks in established suburbs, and sites with significant elevation changes across Canberra.
How do you handle bushfire regulations in Canberra?
Bushfire Attack Level (BAL) ratings determine material and construction requirements. We design decks that comply with your property’s BAL rating using appropriate materials, ember protection measures, and compliant construction details. All designs meet Australian Standards for bushfire-prone areas.
Can you integrate the deck with existing landscaping?
Absolutely. Site assessments identify trees, gardens, and landscape features worth preserving. Designs incorporate these elements rather than removing them. Deck layouts work around established plantings, and built-in planters extend your garden onto the deck structure itself.
Drainage and Water Management
Proper drainage prevents water pooling and protects deck structures from moisture damage. Design considerations ensure water moves away from both the deck and the house.
Deck slope directs water toward drainage points. Minimum falls ensure water doesn’t pool on deck surfaces. Gaps between boards allow water to pass through. Under-deck drainage systems catch water before it reaches ground level.
Gutter systems manage water from overhead structures. Pergola and patio roof gutters channel water to downpipes. Strategic placement directs water away from foundations. Integration with existing house gutters maintains consistent drainage patterns.
Ground-level solutions handle water under elevated decks. French drains collect and redirect water. Gravel beds improve drainage around post footings. Sloped ground surfaces direct water away from structures.
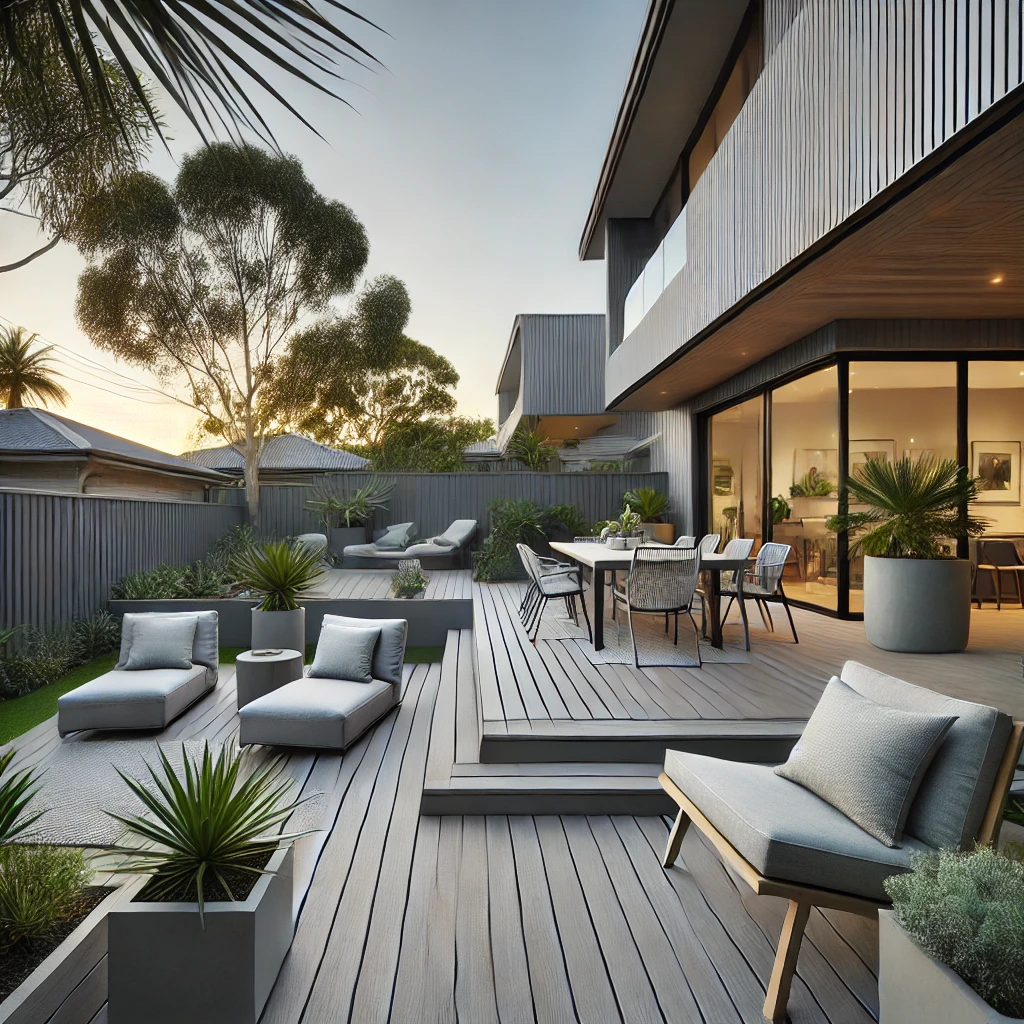
Heating Solutions for Year-Round Comfort
Canberra’s cooler months don’t have to end deck usage. Integrated heating extends the outdoor season significantly.
Fire pits provide warmth and ambience. Built-in designs integrate seamlessly with deck structures. Gas-fired systems offer convenience without smoke or ash. Surrounding seating arrangements create gathering spots.
Outdoor heaters warm specific zones effectively. Ceiling-mounted radiant heaters deliver warmth from above. Freestanding units offer flexibility in placement. Electric or gas options suit different preferences and existing services.
Enclosed areas trap heat for maximum comfort. Cafe blinds or clear PVC panels close off pergola sides during winter. Retractable systems open fully in warmer weather. Glass balustrades block wind while allowing heat circulation.
Service areas
Proudly Serving Canberra & the ACT
Material Selection for Canberra Conditions
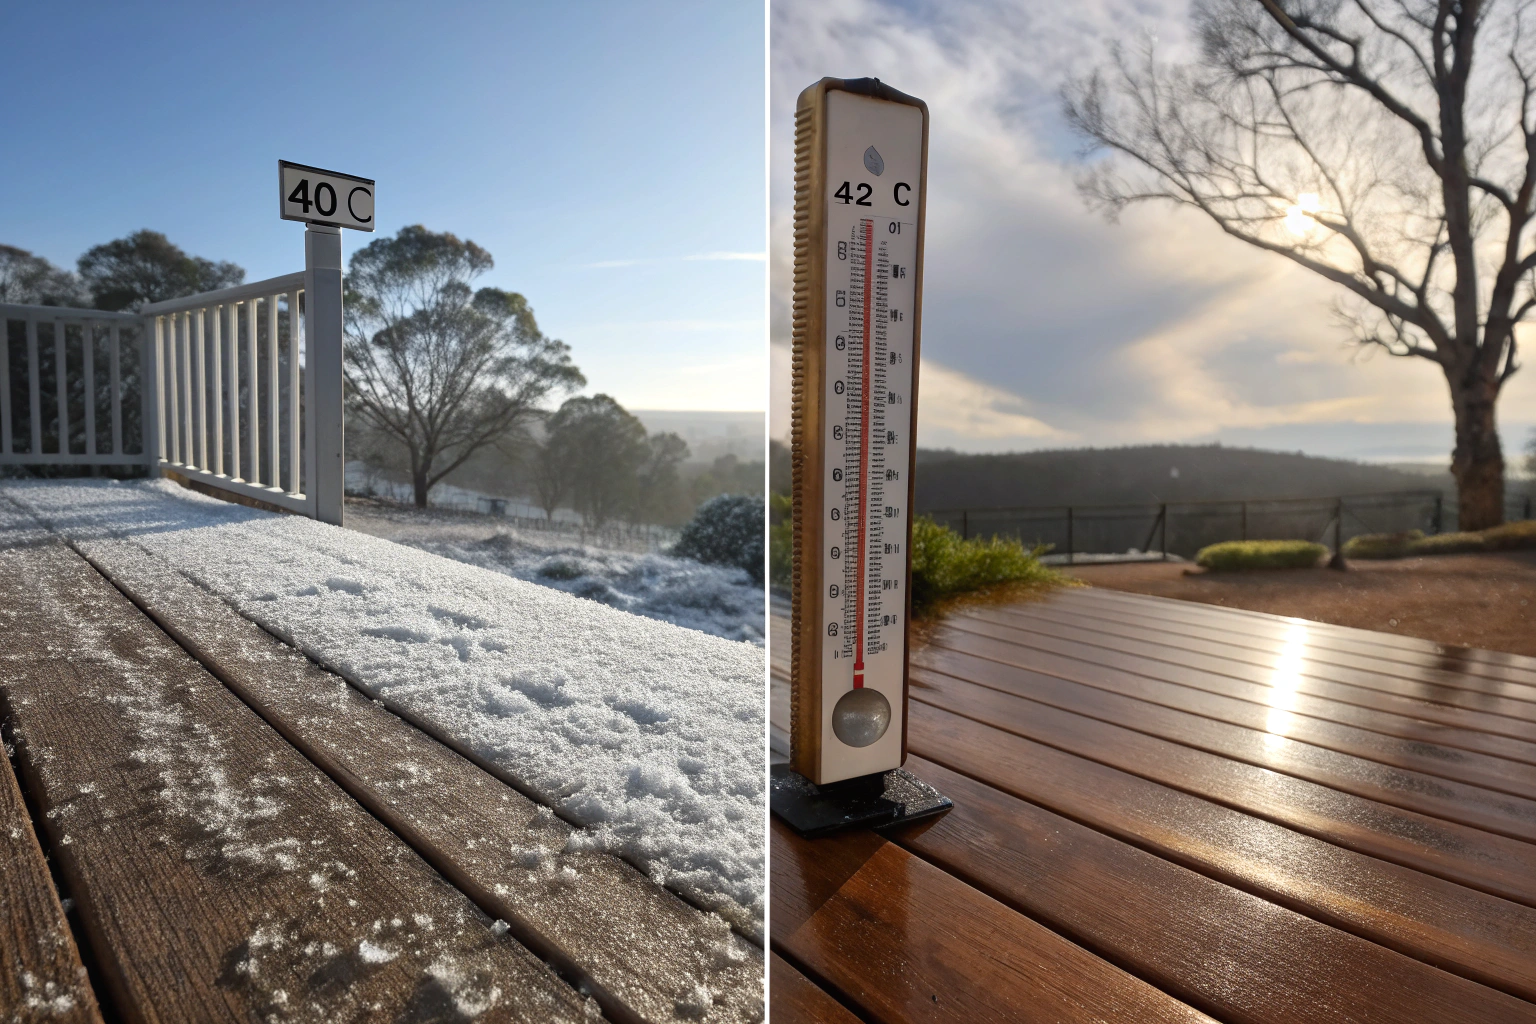
Canberra’s temperature extremes demand materials that handle expansion and contraction without warping or splitting. Summer heat reaching 40 degrees and winter frosts below zero put stress on outdoor structures.
Australian hardwoods like spotted gum and ironbark perform well in the local climate. Dense species resist moisture absorption and UV damage. Composite decking systems offer low-maintenance alternatives with premium brands resisting fading from intense UV exposure.
Treated pine framing handles ground contact and moisture exposure. Galvanised or stainless steel hardware prevents corrosion from occasional heavy rain
Your Local Deck Builder in Canberra
Get Started
Ready for Your New Deck?
Get a free, no-obligation quote from Canberra's trusted deck builders — we'll call you back.