Deck Design and Planning in Monash
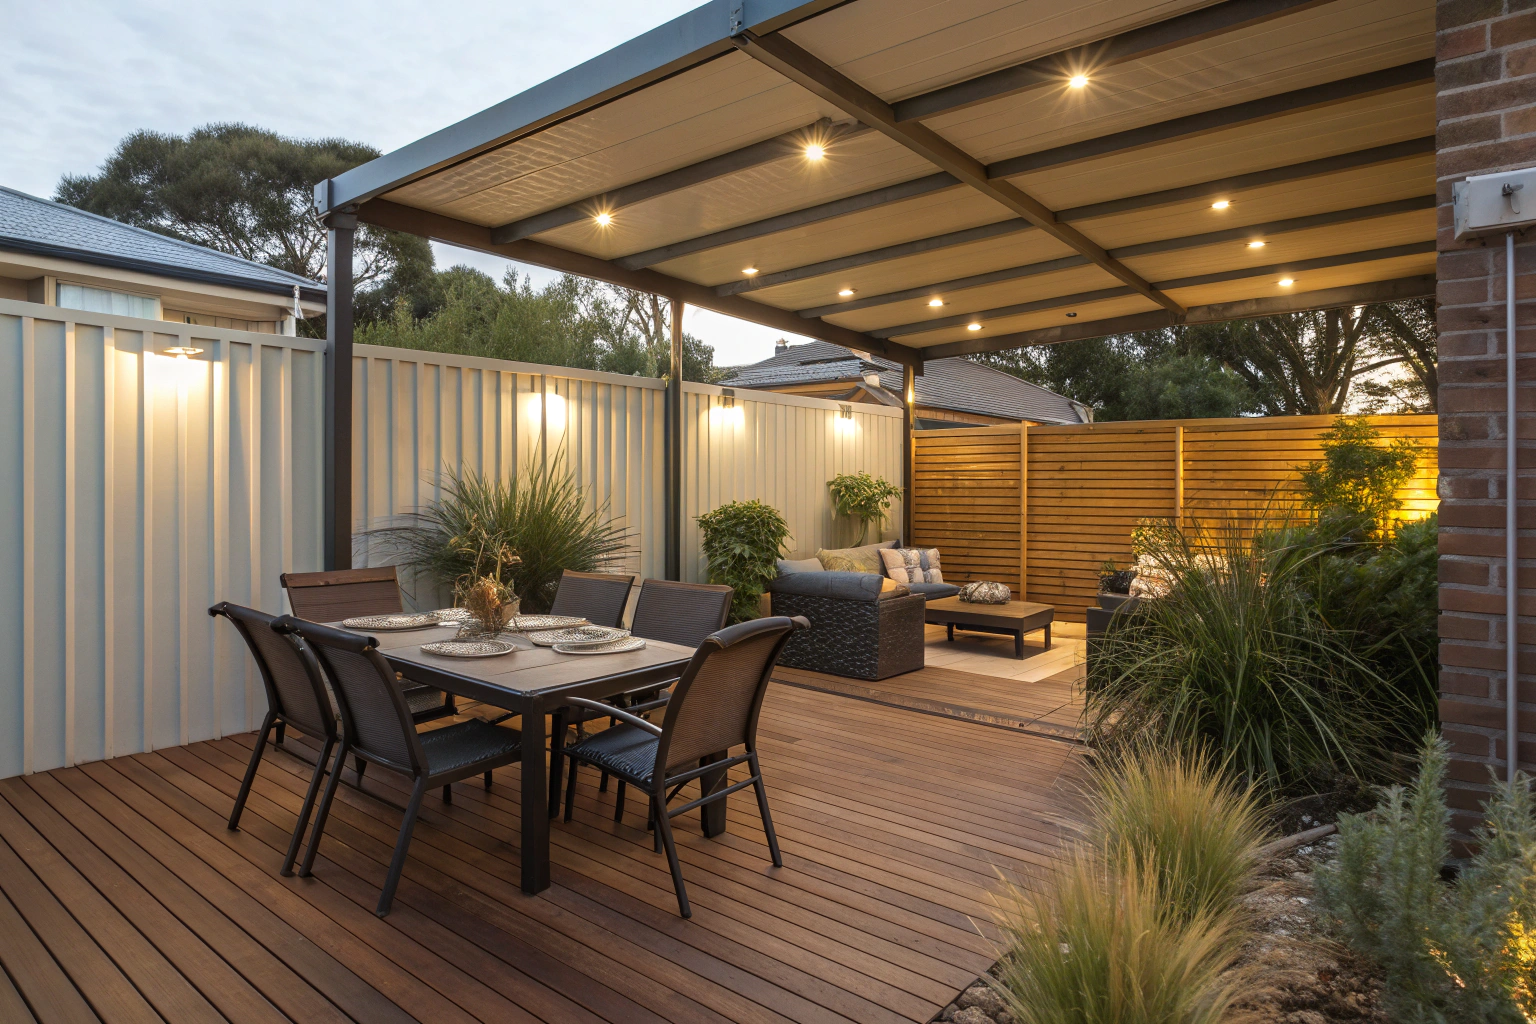
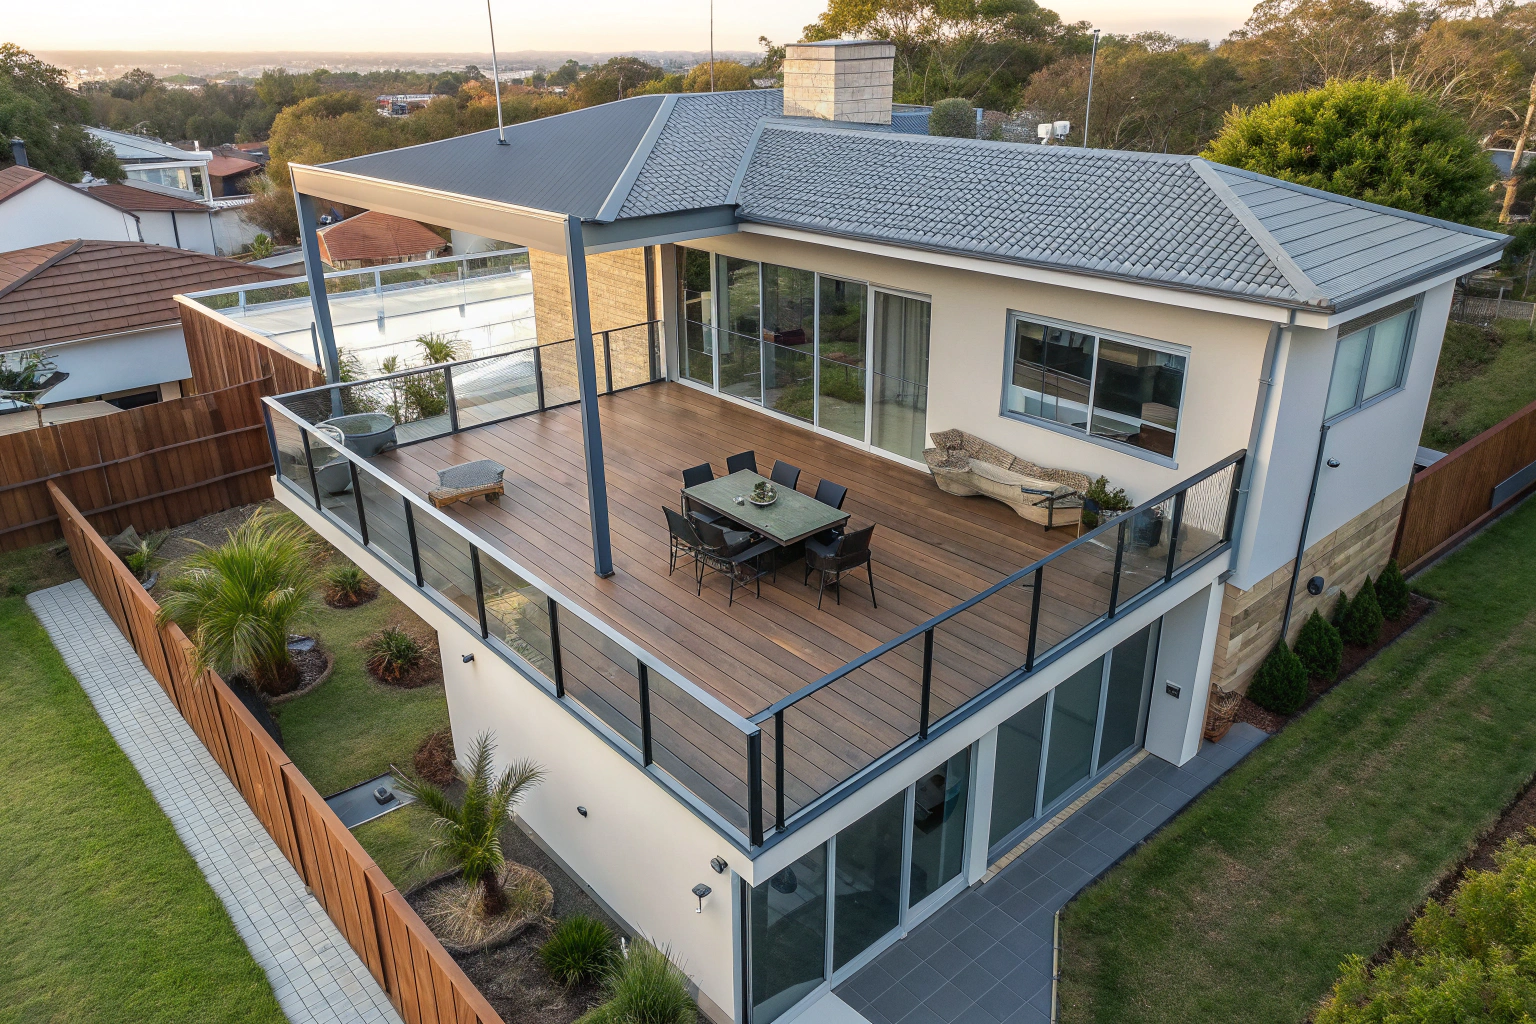
Deck design and planning in Monash begins with an honest assessment of the existing property — block size, rear yard orientation, existing landscaping, and the structural condition of any current outdoor structure. Homes built during the 1970s and 1980s typically feature wide rear setbacks that accommodate generously proportioned decks, though the design process must account for Canberra’s temperature range and the way solar orientation affects usability across seasons.
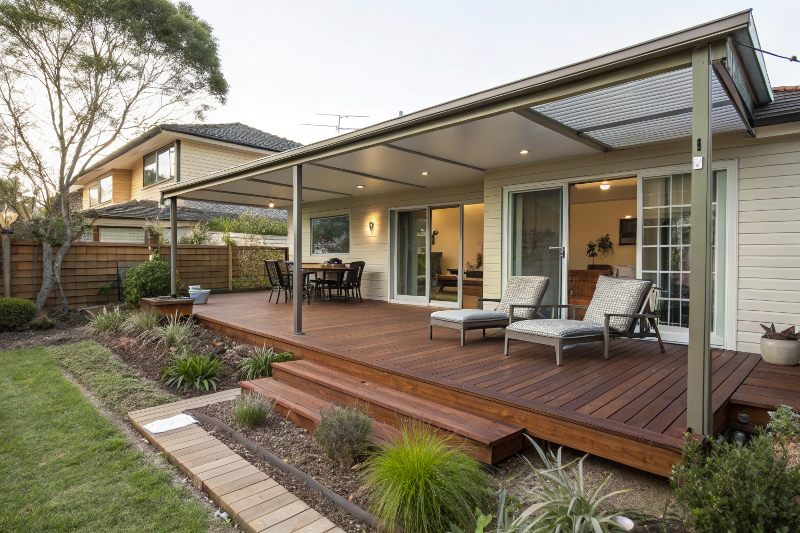
A well-considered deck design integrates with the existing roofline, internal floor levels, and surrounding garden without dominating the available outdoor space. In Monash, where established plantings and mature trees are common, designs frequently work around existing site features rather than clearing them. Outdoor living area planning at this stage also determines material selection, structural requirements, and whether the project will require a formal building approval under ACT regulations.
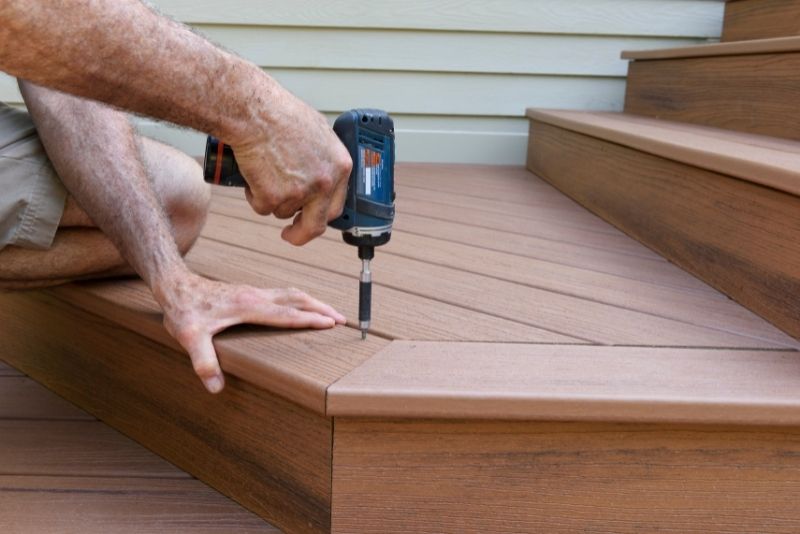
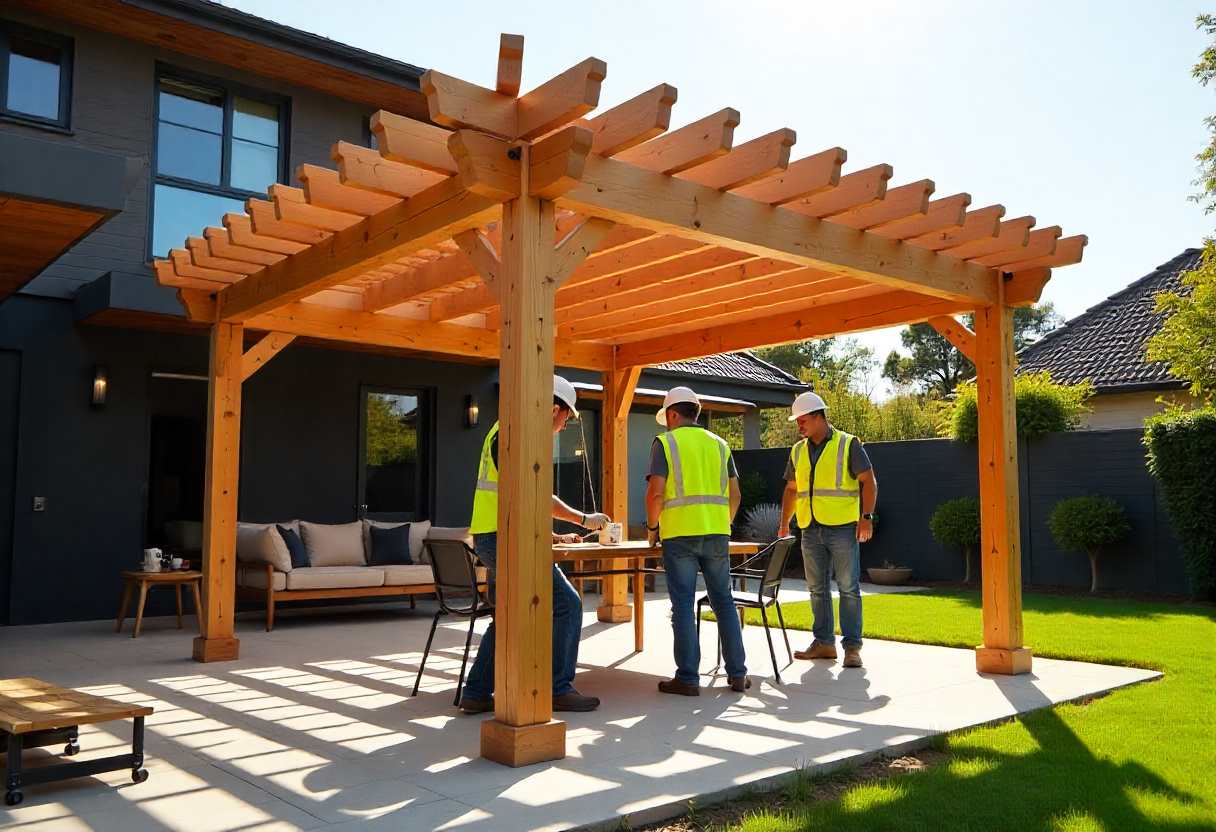
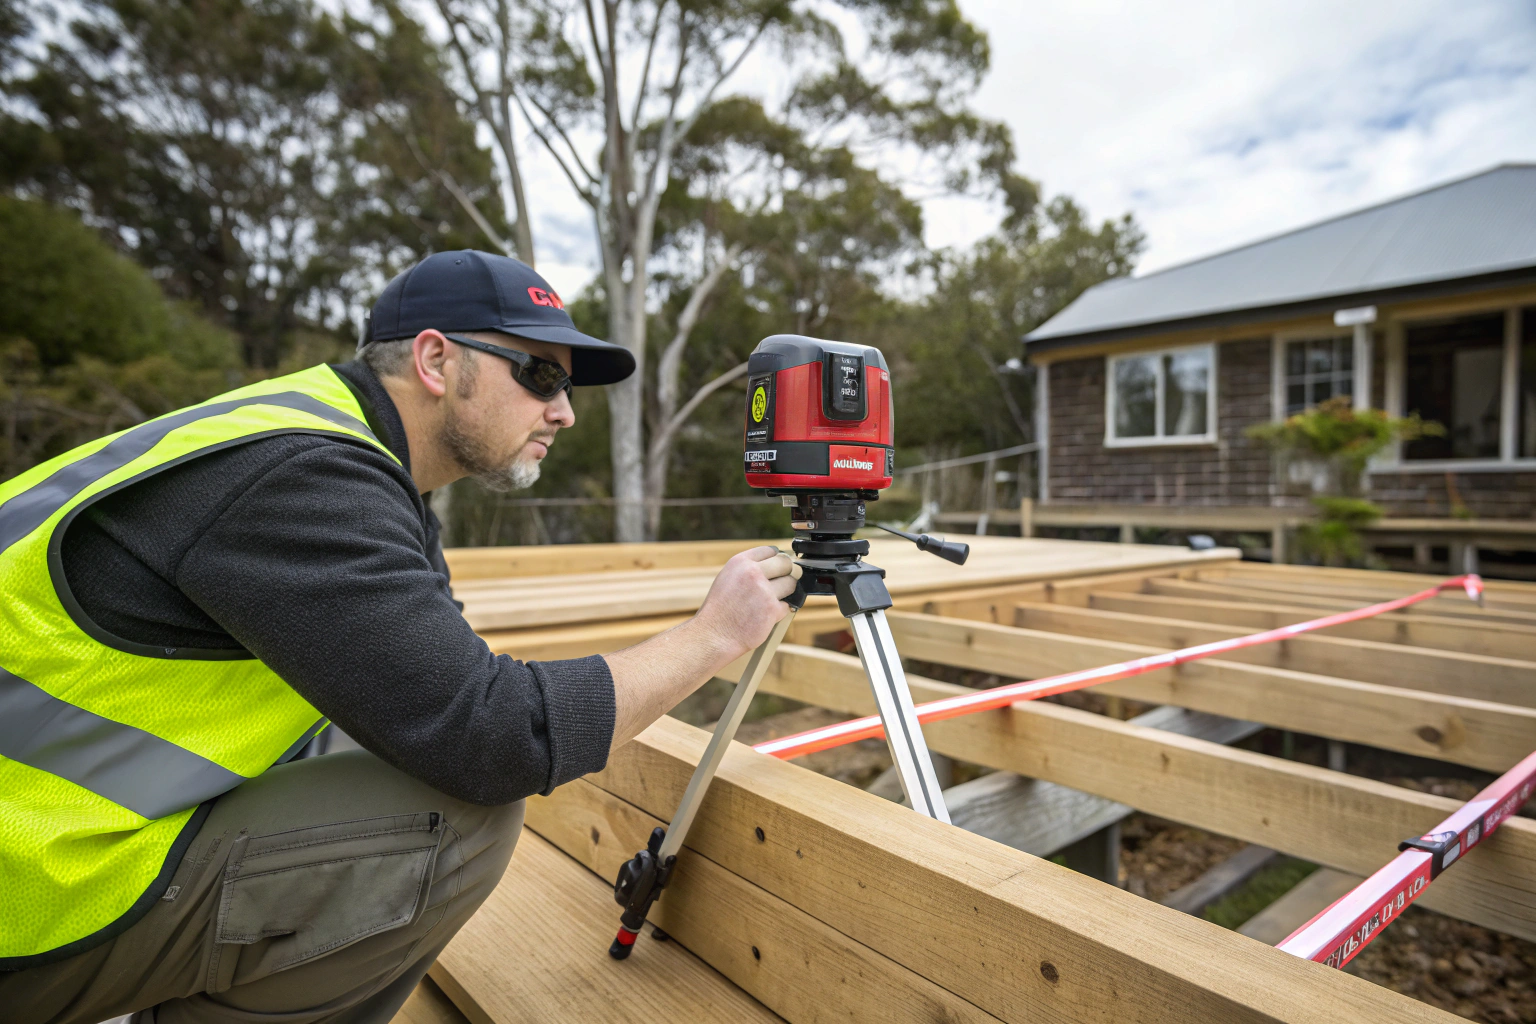
Engaging a local builder during the planning phase ensures that site-specific factors unique to Monash properties are identified early, reducing the likelihood of delays or design changes once construction begins.