
Custom Multi-level Deck Building Solutions for Canberra
Is your sloping Canberra block limiting your outdoor living potential?
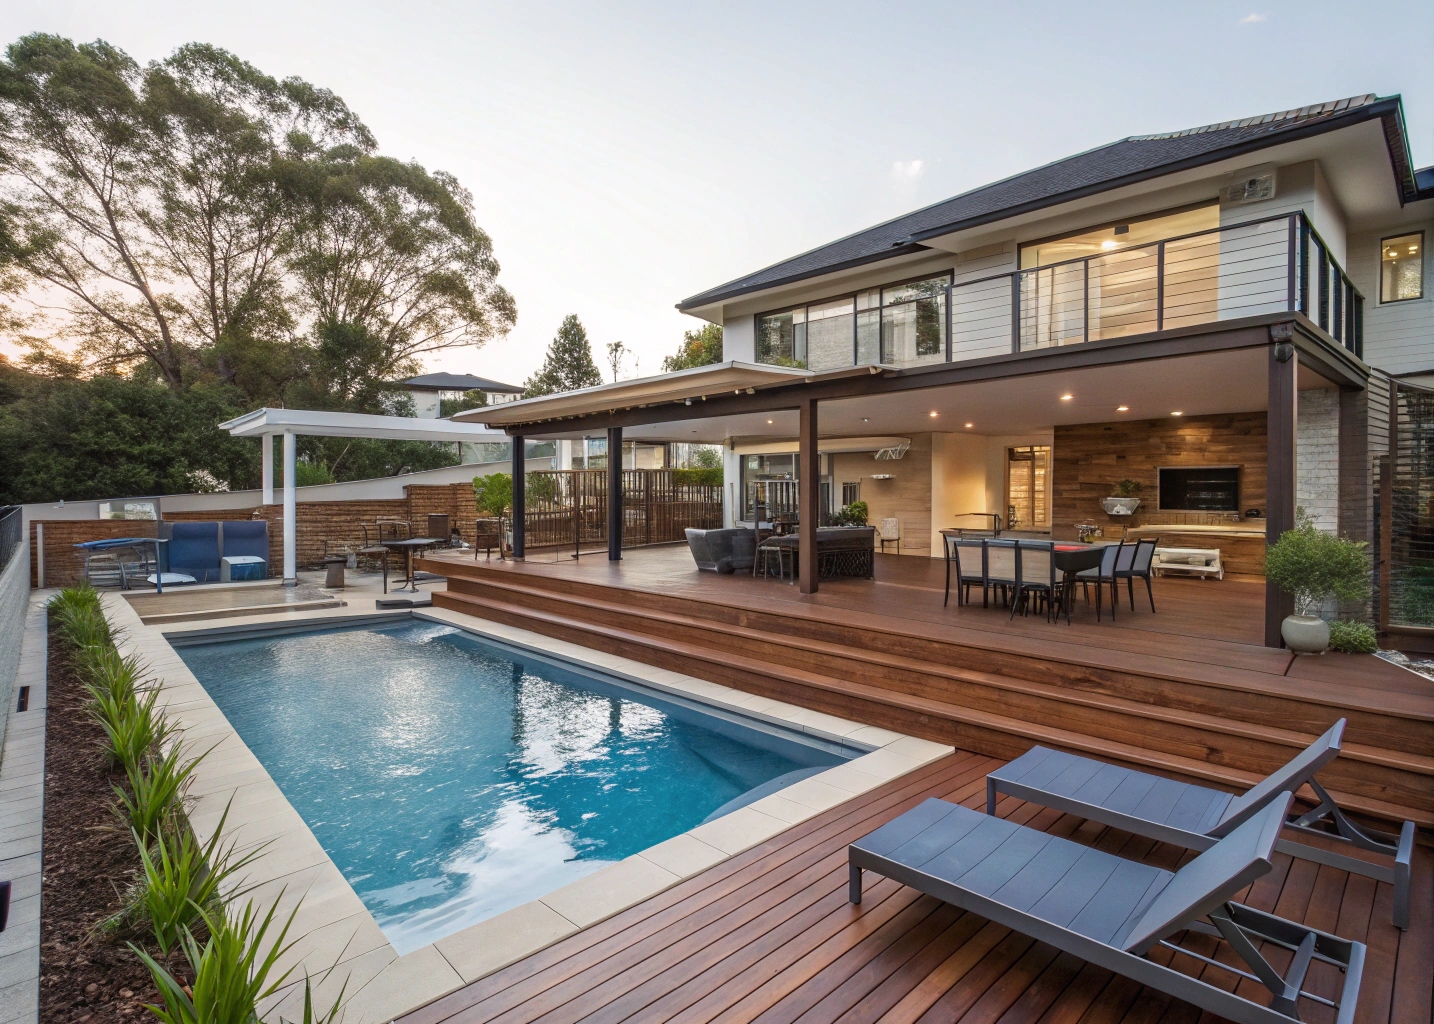
Multi-level deck building transforms challenging terrain into stunning functional spaces that maximise every square metre of your property.
At Decking Canberra, we specialise in custom tiered deck solutions that work with Canberra’s unique topography—from the elevated blocks of Red Hill to the contoured landscapes of Forrest and O’Malley.
That steep slope you’re avoiding isn’t a problem—it’s an opportunity.
While neighbours struggle with flat yards, you can create distinct outdoor rooms stacked vertically. Upper entertaining. Mid-level cooking. Lower garden access. Each level serves different purposes and captures unique views.

What Are the Benefits of a Multi-level Deck?
Multi-level decks offer significant advantages for Canberra homeowners with sloping blocks:
Functional Benefits:
- Transform unusable slopes into functional outdoor living areas
- Create distinct zones for entertainment, dining, and relaxation
- Provide seamless transitions between indoor and outdoor levels
- Capture panoramic views from elevated platforms
Property Benefits:
- Increase home resale value by 8-12% in Canberra’s premium suburbs
- Add architectural depth and visual interest
- Provide natural privacy screening from neighbours
- Integrate bushfire compliance requirements seamlessly
Multi-level decks solve challenging terrain while maximising outdoor living potential.
Why us
Why Canberra Homeowners Choose Us
Licensed & Insured
Every job is carried out by licensed, fully insured tradespeople — across Canberra & the ACT.
Locally Owned & Operated
A local team that knows Canberra blocks, climate and council requirements.
Free On-Site Quotes
No-obligation site visits and detailed quotes upfront — what we quote is what you pay.
Skilled Carpenters
Experienced carpenters, estimators and project managers on every build.
5.0★ Google Reviews
Rated 5.0 by Canberra homeowners for quality workmanship and service.
Quality Materials
Premium timber, composite and hardwood matched to your needs and budget.
Multi-level Deck Solutions for Canberra's Sloping Blocks
Maximising Outdoor Space on Hilly Terrain: Canberra’s landscape doesn’t do flat. Red Hill and O’Malley blocks have slopes that make traditional decks impossible. Multi-level deck building turns unusable slopes into functional outdoor areas without massive excavation costs.
Retaining Wall Integration and Split-level Design: Multi-level decks work alongside retaining walls as integrated systems. Custom split-level design works with your land’s contours, minimising structural support needed and keeping costs reasonable.
Water Drainage and Site Management: Sloping blocks require proper drainage designed from the beginning. Drainage channels direct water away from the structure. Canberra council requires water management plans for elevated decks.

Our process
How Your Project Comes Together
-
Free Consultation & Quote
We visit your property, talk through your ideas, assess sun, slope and drainage, and give you a detailed quote — at no cost or obligation.
-
Custom Design
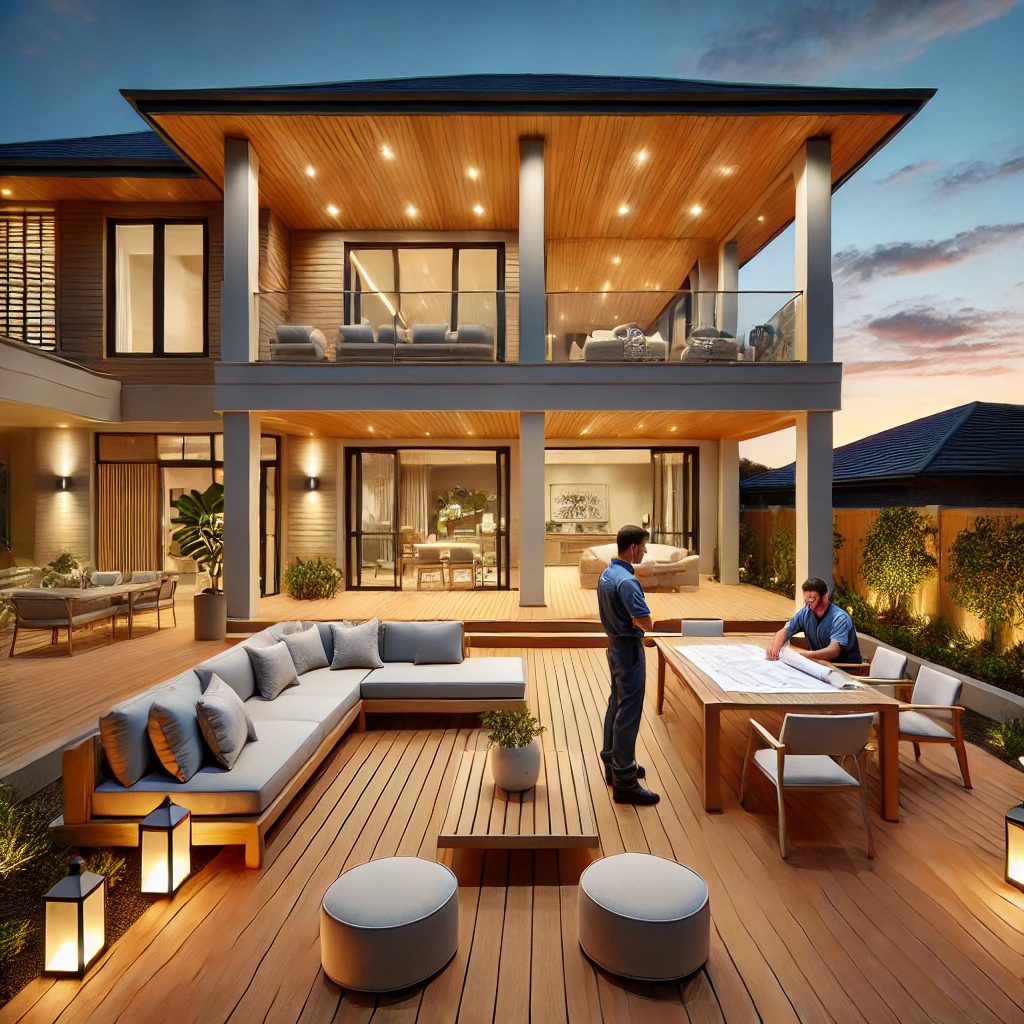
We tailor the design to your block and lifestyle, choose the right materials, and handle the council approvals where they're required.
-
Expert Build
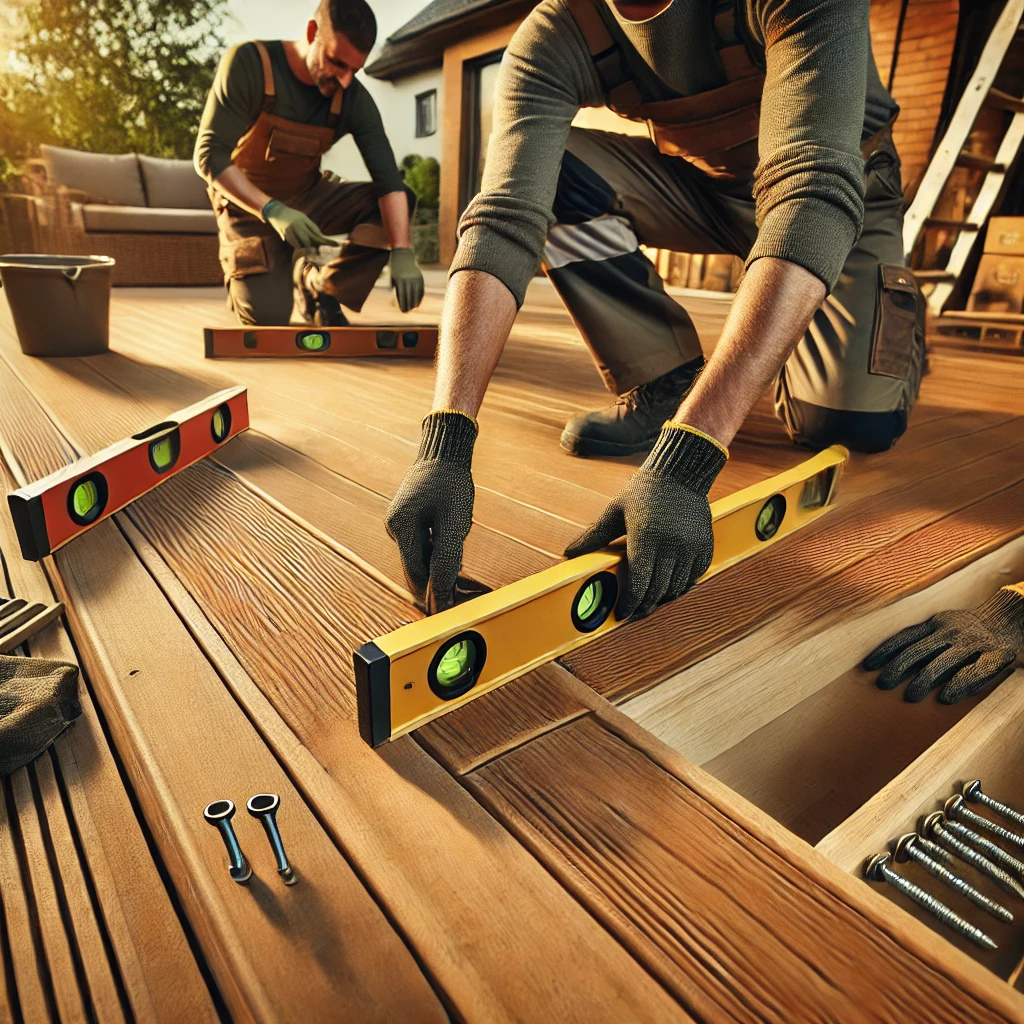
Our licensed carpenters build to schedule and within the agreed cost, and tidy up the site completely at the end of each day.
-
Final Walkthrough
We inspect every detail with you against our quality and safety standards before handing over your finished outdoor space.
Material Selection for Multi-level Decks
Composite decking handles Canberra’s temperature extremes with minimal maintenance. Hardwood timber offers natural beauty with proper bushfire ratings. Aluminium substructure provides rust-proof, termite-resistant framing.

Seamless Design Integration and Visual Flow
Match deck levels to interior floor heights for smooth transitions. Consistent colour palettes create cohesive indoor-outdoor aesthetics. Material selection should complement your home’s existing architecture.

Reviews
Rated 5.0 by Canberra Homeowners
Excellent service and install by Jack! From my initial enquiry Jack was extremely efficient, knowledgeable and delivered a beautiful new deck! Thank you!
Highly recommend if you are on the hunt for a deck builder! A++ customer service!
great carpenters. We work together in the past and they are professional and reliable. Higly recommended
I've got to tell you, Decking Canberra deserves a big thumbs up from me. They put together a deck around my above ground pool over four years ago, and it's still looking just as good as when they first installed it. Their crew were sharp, always there when they said they'd be, and didn't blink an eye when I asked for a few tweaks here and there, even recently. I reckon you'd be hard-pressed to find a better crew for decking jobs. They've gained a loyal customer in me.
Lighting and Privacy Solutions
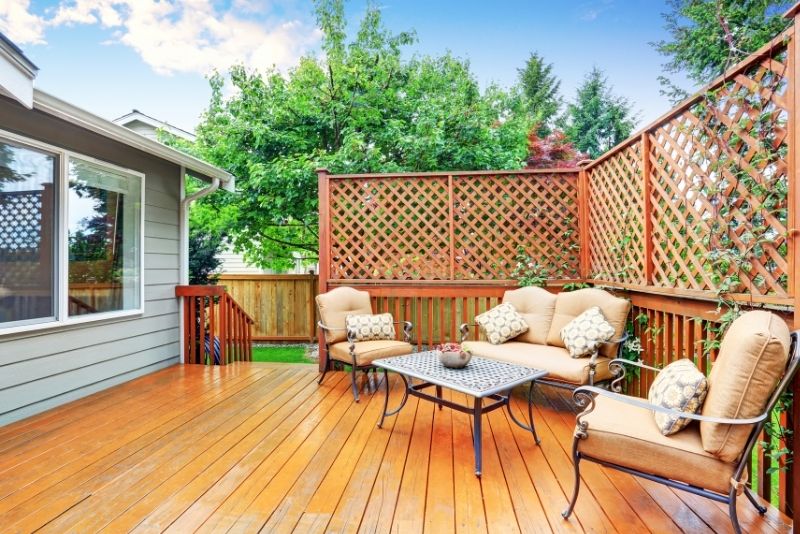
Step lighting ensures safety between levels at night. Ambient lighting creates an atmosphere for entertainment areas. Strategic screening and privacy walls provide shelter on elevated levels.
Good to know
Frequently Asked Questions
Do we need council approval for a multi-level deck in Canberra?
Yes, multi-level decks typically require both Development Approval and a Building Permit, especially if they’re over 1 metre above ground level. We handle the entire approval process for you, including engineering certifications and submission to Access Canberra. The process usually takes 4-8 weeks.
How much does a multi-level deck cost in Canberra?
Multi-level deck costs vary based on site complexity, materials, engineering requirements, and access. We provide detailed quotes after a free site assessment. The investment typically returns 8-12% in property value increase for homes in premium Canberra suburbs.
What materials work best for Canberra's climate?
We recommend composite decking or hardwood timber for Canberra’s extreme temperature swings. Composite offers low maintenance and excellent UV resistance. Hardwood like merbau or spotted gum provides natural beauty with proper bushfire ratings. We’ll recommend the best option based on your specific needs and BAL rating.
How long does construction take?
After council approval, construction timeframes depend on your deck’s complexity. A typical two-level deck takes 1-3 weeks. Three-level designs with integrated features like outdoor kitchens or pool access take 3-5 weeks. We provide accurate timelines during the design phase.
What's the difference between multi-level and single-level decks?
Multi-level decks feature multiple platforms at different heights, creating distinct zones for different activities. Single-level decks are one flat platform. Multi-level designs work better on sloping blocks, offer more visual interest, and create separate spaces for entertaining, cooking, and relaxation without requiring extensive site levelling.
Landscaping Integration Around Tiered Structures
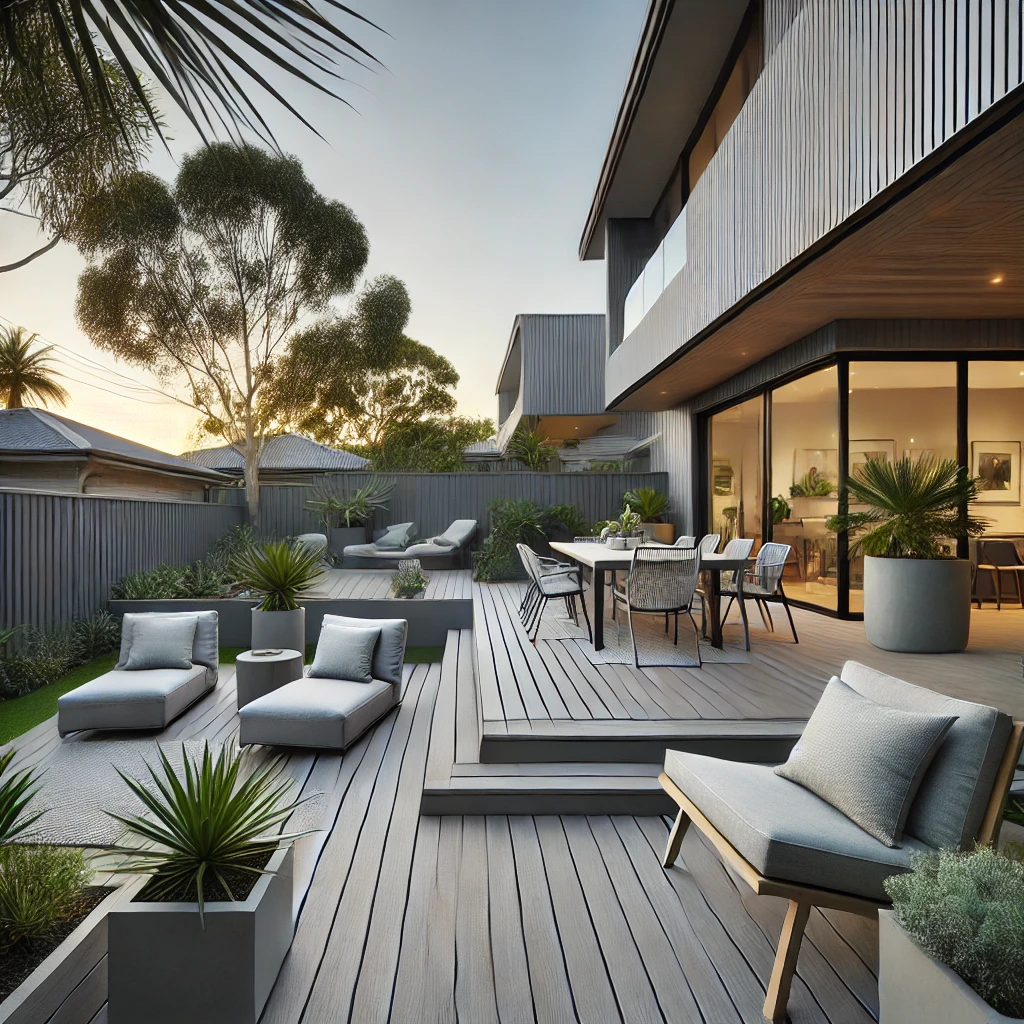
Soften deck edges with native Canberra plantings between levels. Garden beds integrate naturally into tiered structures. Low-maintenance native plants reduce irrigation needs around multi-level designs.
Creating Functional Zones Across Multiple Deck Levels
Upper Level Entertainment and Dining Spaces: Upper levels connect to kitchen and living areas for seamless indoor-outdoor flow. Elevated positions capture views while providing privacy from neighbours below.
Mid-level Cooking and BBQ Zones: Mid-level positions for outdoor kitchens between entertaining and garden areas. Proper ventilation manages smoke across levels. Gas and electrical integration requires professional planning for safety.
Lower Level Pool, Spa, and Garden Integration: Lower levels provide safe pool access from upper decks. Wet area drainage prevents water damage. Balustrades around water features meet strict safety requirements for elevated structures.
Service areas
Proudly Serving Canberra & the ACT
Structural Engineering and Safety for Multi-level Decks
Professional Engineering and Foundation Requirements: Multi-level decks require engineering certification and load calculations. Canberra’s reactive clay soils need footings 600-900mm deep to reach stable ground below reactive zones.
Balustrade, Railing, and Staircase Safety Standards: Australian Standard AS 1170 governs deck safety requirements. Elevated decks need balustrades with 125mm maximum gaps. Stair rise, tread depth, and handrail heights follow regulations.
Wind Loads and Structural Integrity: Canberra’s wind exposure requires additional bracing on elevated platforms. Structural ties connect decks to dwellings. Proper anchoring and lateral bracing systems prevent storm damage.
Bushfire Compliance for Elevated Structures: BAL ratings determine material requirements in bushfire zones. Ember guards protect vulnerable areas under elevated decks. Material selection depends on your suburb’s bushfire rating.
Your Local Deck Builder in Canberra
Get Started
Ready for Your New Deck?
Get a free, no-obligation quote from Canberra's trusted deck builders — we'll call you back.