
Experienced Deck Builders Now Servicing Ngunnawal ACT
Decking transforms a Ngunnawal backyard from an underused patch of lawn into the most lived-in space of the home — and we're here to make that transformation effortless.
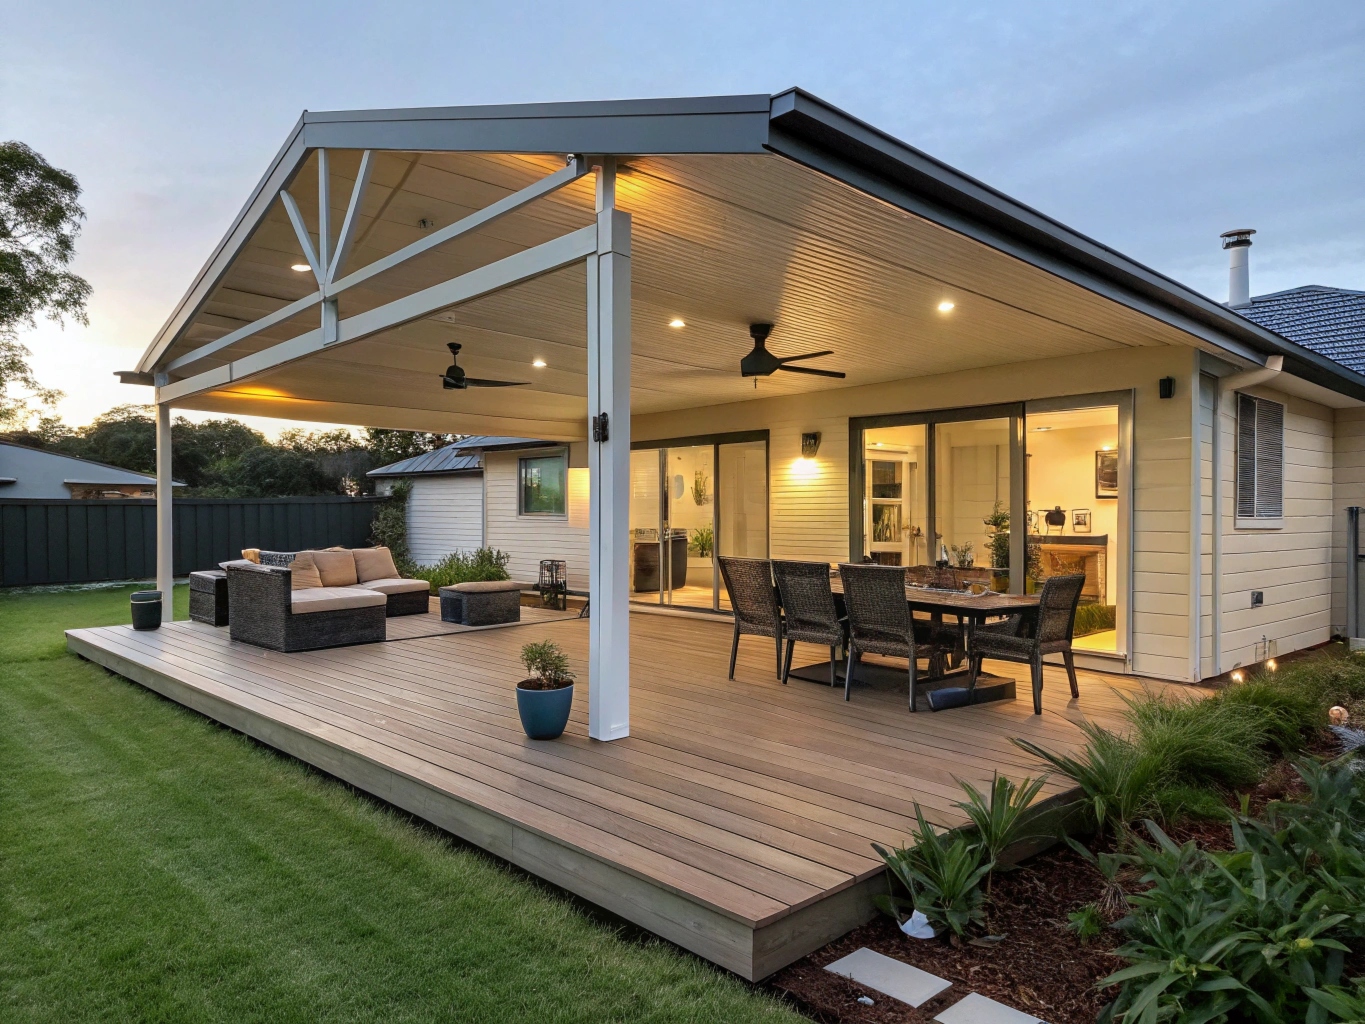
We design and construct beautifully finished decks that anchor outdoor entertaining, weekend relaxation, and everyday family life.
We specialise in new-build deck additions for homeowners ready to extend their lifestyle beyond the back door. Our builds focus on premium materials, considered design, and clean installations that protect your existing landscaping and finishes throughout the process.
Whether you’re drawn to the natural warmth of hardwood timber or the low-maintenance appeal of composite boards, we’ll match the right system to your home.
What makes our deck builders Ngunnawal service stand out is quality craftsmanship and a commitment to getting every detail right. From first design conversation to final board, we make adding a deck a smooth, rewarding experience.
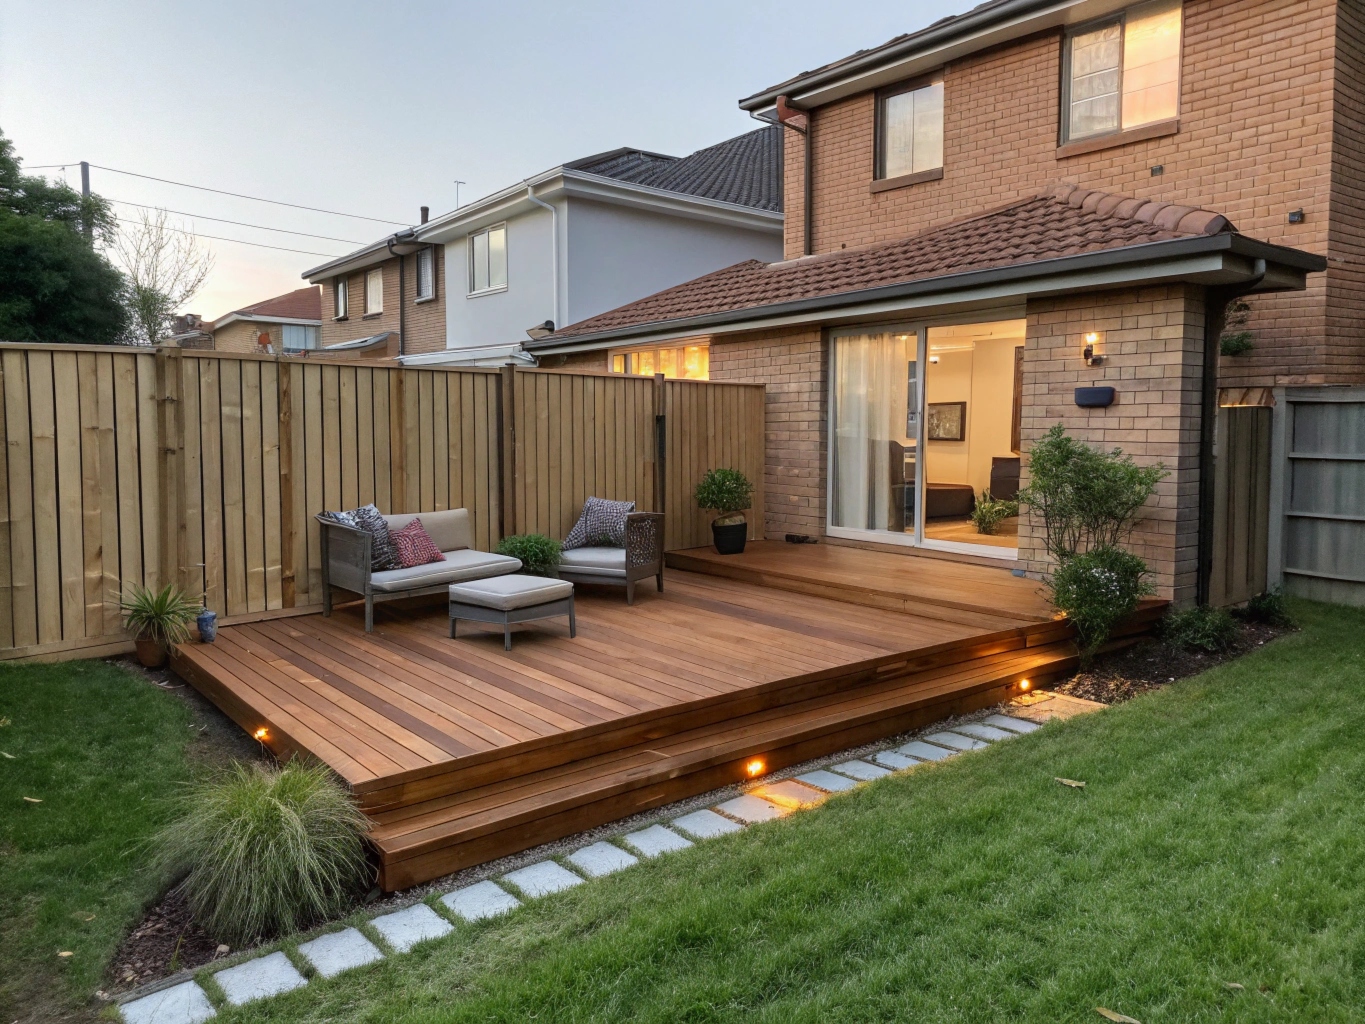
Adding a Deck to Your Ngunnawal Home
A well-built deck creates a dedicated space for outdoor entertaining, weekend relaxation, and everyday enjoyment of your outdoor area.
A deck gives you somewhere to host weekend barbecues, set up an outdoor lounge, or enjoy a morning coffee without stepping onto cold pavers or a patchy lawn.
Decking adds warmth, character, and flow between the indoors and out.
With timber and composite options available, you can choose a finish that suits your style.
At the 2021 Census, about two-thirds of occupied private dwellings in Ngunnawal were separate houses, and about one-third were semi-detached, row or terrace houses or townhouses. So a deck plan here needs to suit attached homes as well as detached houses. Where a deck would sit close to a side or rear boundary, lower height limits apply under ACT exemption rules. We cover these in the site and height section below.
Custom Deck Design Tailored to Your Ngunnawal Home
Every Ngunnawal home has its own layout, orientation, and lifestyle rhythm — and your deck should reflect exactly that.
We approach every project as a fully custom design, shaping the build around how your family uses the backyard, where the sun lands, and how the deck will connect with your existing living spaces.
We start by listening. Whether you’re picturing a quiet morning coffee zone, a large entertaining platform for weekend gatherings, or a multi-level build with defined lounge and dining areas, we translate your vision into a deck that feels right the moment you step onto it.
Sightlines, access points, board direction, and finish details are all considered carefully.
From compact rear decks to expansive wraparound builds, our designs balance aesthetics, function, and flow. The result is a deck that looks like it was always meant to be part of your Ngunnawal home — beautifully proportioned, perfectly positioned, and built to elevate everyday living.
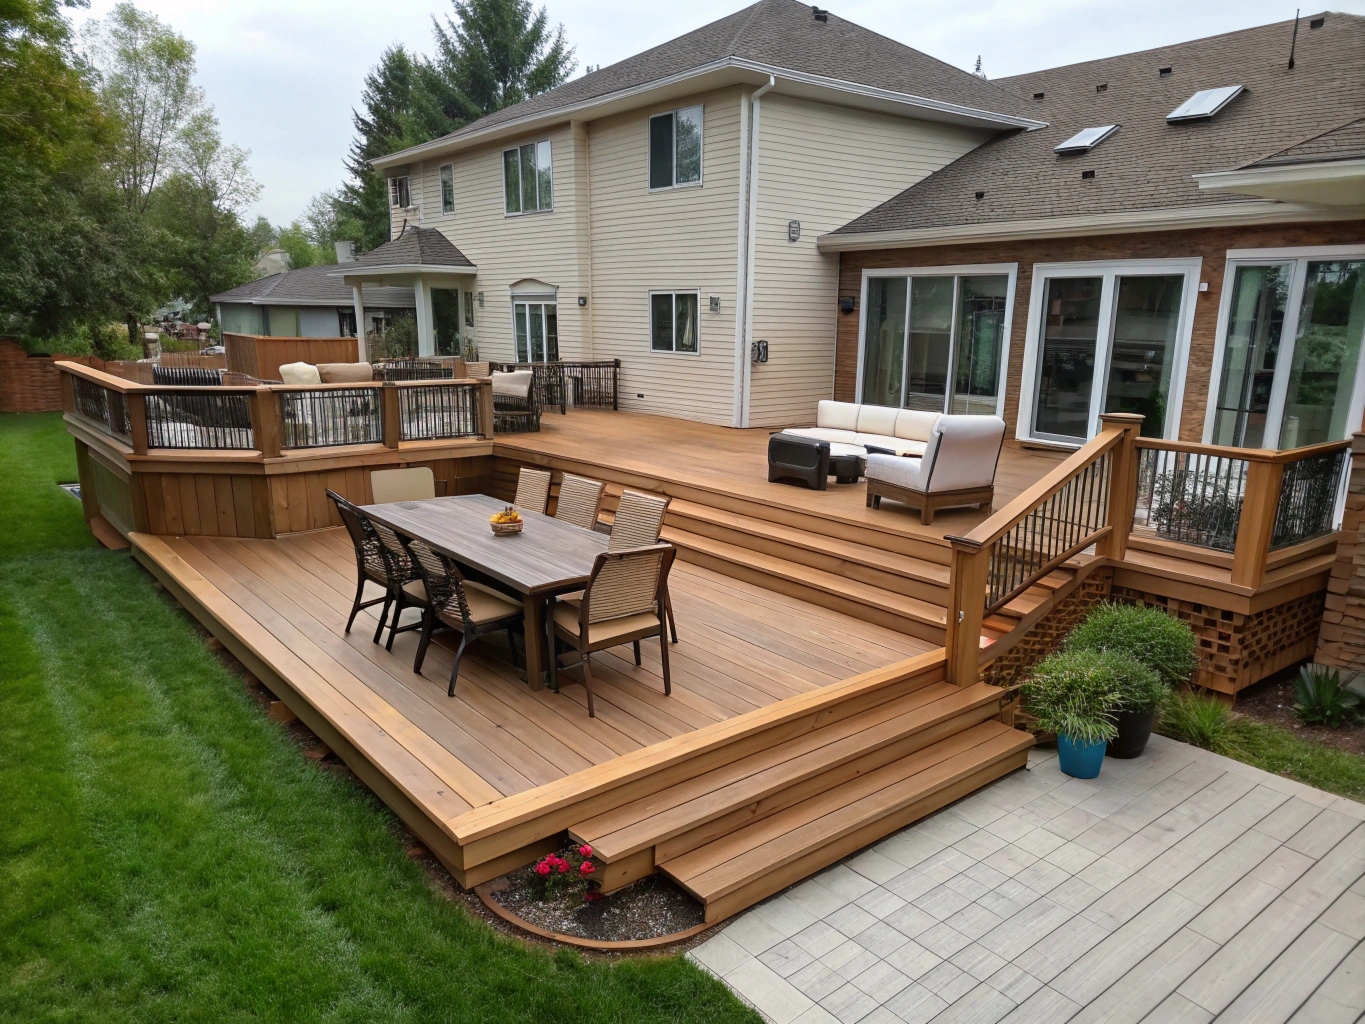
Choosing the Right Decking Material for Your Ngunnawal Home
Choosing the right decking material is one of the most important decisions in any new build, and the right choice depends on your style preferences, maintenance appetite, and long-term goals for the space.
We work closely with every homeowner to match the material to the home, ensuring the finished deck looks beautiful and performs brilliantly for years to come.
Hardwood timber suits homeowners who want natural warmth, rich grain, and a classic outdoor aesthetic. Species like spotted gum, blackbutt, and merbau deliver standout character and a premium feel underfoot.
Composite decking is ideal for homeowners who want the look of timber with significantly less upkeep. Modern composite boards resist fading, splintering, and staining — making them a strong choice for busy families and entertainers.
Treated pine offers a budget-friendly option that still delivers a clean, attractive finish, particularly when stained or painted.
Key factors we’ll guide you through include:
- Maintenance level you’re comfortable with
- Colour and finish preferences
- Long-term durability expectations
- Budget alignment across material and installation
Our process
How Your Project Comes Together
-
Free Consultation & Quote
We visit your property, talk through your ideas, assess sun, slope and drainage, and give you a detailed quote — at no cost or obligation.
-
Custom Design
We tailor the design to your block and lifestyle, choose the right materials, and handle the council approvals where they're required.
-
Expert Build
Our licensed carpenters build to schedule and within the agreed cost, and tidy up the site completely at the end of each day.
-
Final Walkthrough
We inspect every detail with you against our quality and safety standards before handing over your finished outdoor space.
Raised Decks, Ground-Level Platforms, and Wraparound Builds
Every Ngunnawal home sits differently on its block, and the right deck style depends on how your yard flows, where the sun lands, and how you want to use the space.
We build across three main configurations — each shaped to suit different home layouts, entertaining styles, and outdoor goals.
Raised decks: an elevated deck is built on a subframe above the ground, suiting homes where the floor level sits above the yard or the ground falls away.
A raised deck may need a handrail and balustrade, and its height and distance from boundaries affect whether it falls within ACT exemption limits (see the next section).
Ground-level platforms: a low deck built close to the ground that extends your living area out into the yard, often with a step-free transition from indoors.
Wraparound designs: a custom layout that carries the deck around more than one side of the home, designed and built as part of our custom deck design service.
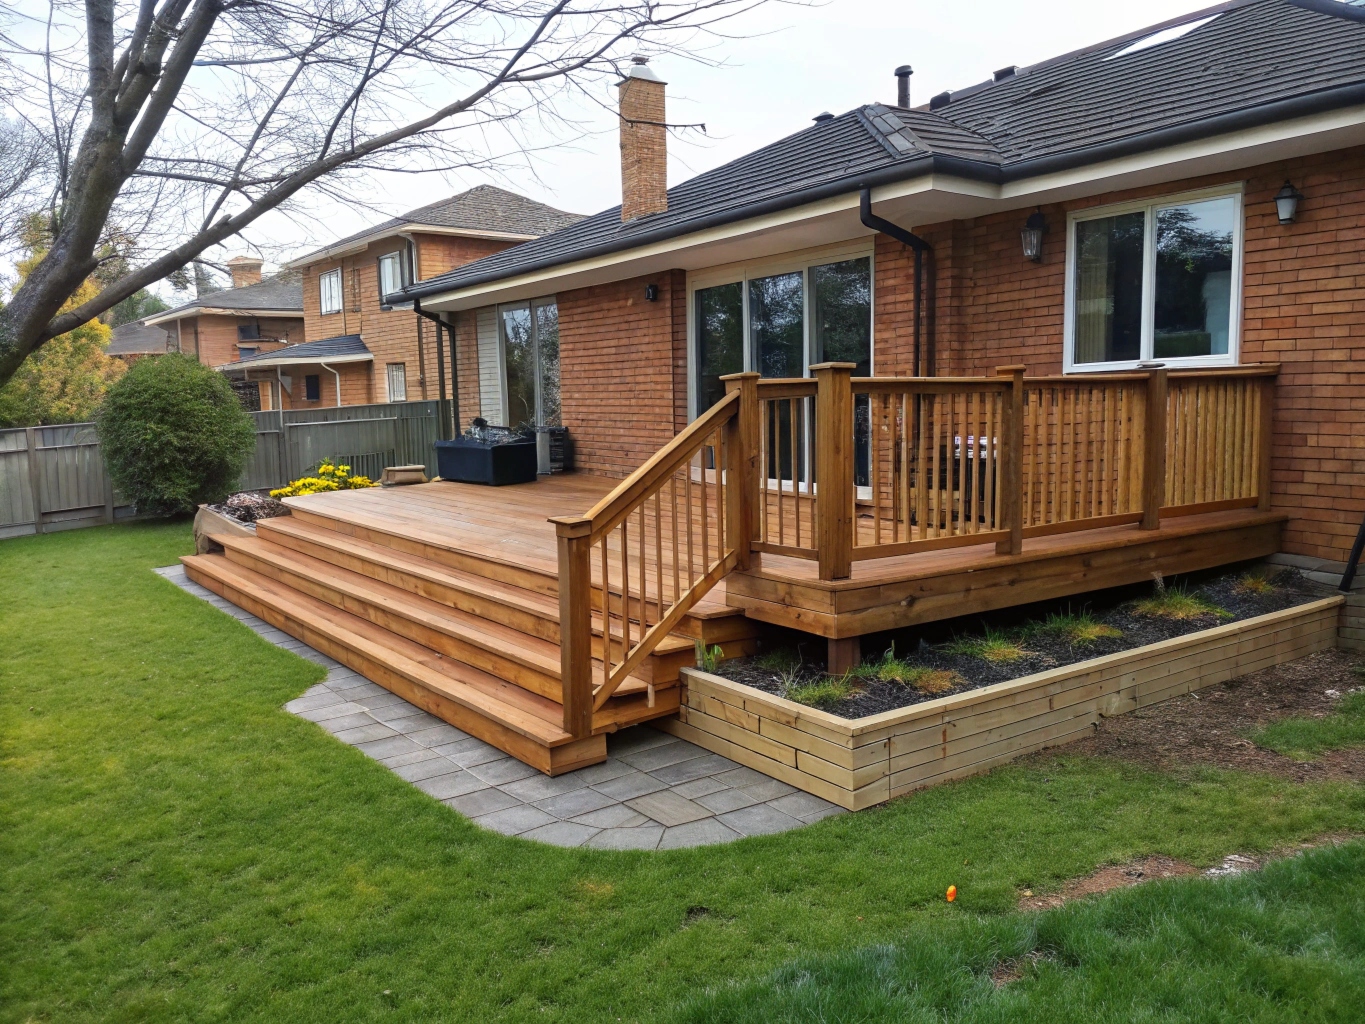
Site, Slope and Deck Height Considerations
Every block is different. If a block has a fall across it, the deck's height above the ground changes along its length. An elevated or multi-level design, with a subframe built for the change in level, can create level outdoor space, and stepped levels can be linked by stairs.
In the ACT, deck approvals sit within the ACT Government planning system. Under ACT planning rules, an unroofed deck, patio, landing or terrace doesn't need development approval (DA) only if all of these apply:
- it has no roof
- its finished floor level is no more than 0.4 m above datum ground level where it sits between the front boundary and the building line, or within 1.5 m of a side or rear boundary, and otherwise no more than 1 m above finished ground level
- any part in front of the building line has no balustrade
- any balustrade behind the building line is no more than 1.2 m above the deck floor
- it meets the general exemption criteria
The same criteria apply to the deck's external stairs, ramp and landing. Extra criteria apply where the deck and another exempt class 10 structure both sit within 1.5 m of a side or rear boundary. Building approval (BA) exemption is a separate check from the DA exemption. These are general ACT-wide rules that can change, so every block needs to be checked against the current rules before a deck is designed.
Things we consider when planning your deck include:
- drainage away from house foundations
- how the deck's height above the ground changes across the block
- distance from side and rear boundaries and the building line
- whether a handrail and balustrade are needed
- stepped or multi-level layouts and access between levels
- how site complexity affects cost
Clean Installations That Protect Your Existing Property
Adding a deck to an established Ngunnawal home shouldn’t come at the cost of your existing landscaping, fencing, or finishes — and our team builds every project with that principle front of mind.
From the moment we arrive on site to the final clean-up, we treat your property with the same care we’d expect on our own homes, delivering a clean installation that leaves the rest of your yard untouched.
We use careful access planning, protective coverings, and tidy material staging to minimise disruption throughout the build.
Lawns are protected from heavy foot traffic, garden beds are shielded from offcuts and debris, and paving, paths, and driveways are kept clear so daily life continues with minimal interruption. We also coordinate timing carefully to avoid prolonged exposure of your backyard to open works.
At the end of every build, the site is left spotless and ready to enjoy. Offcuts, packaging, fixings, and dust are removed completely, so your new deck is the only sign we were ever there — finished, polished, and ready for use.
Get a Free Decking Ngunnawal Quote Today
Ready to turn your backyard into the most enjoyable space of your home? We're here to make the process simple, transparent, and stress-free from the very first conversation.
Whether you have a clear design in mind or you’re still weighing up timber versus composite, we’ll guide you through every option with honest advice and clear pricing.
Request your free Decking Ngunnawal quote today and we’ll arrange a no-obligation consultation to discuss your vision, walk through your space, and recommend the best build for your home.
From initial concept to the final board fixed in place, we deliver quality craftsmanship, clean installations, and a finished deck you’ll love for years to come.
Good to know
Frequently Asked Questions
Do I need council approval for a deck in Ngunnawal?
The ACT has no local council approval layer. Deck approvals sit within the ACT Government planning system. An unroofed deck may not need development approval (DA) if it meets the ACT exemption criteria for height, distance from boundaries and the building line, and balustrades, plus the general exemption criteria. If it doesn't meet them, a DA may be needed. Building approval exemption is a separate check. These are general rules that can change, so each deck needs to be checked against the current rules.
What's the best decking material for Ngunnawal conditions?
There's no single best material. Hardwood timber and composite decking are both options. Composite suits homeowners who want low maintenance, while timber appeals to those who want natural character, and treated pine is a budget-friendly choice. We help you choose based on lifestyle, maintenance and budget.
How much does a deck cost in Ngunnawal?
The cost depends on the deck's size and height above the ground, the material, the design (such as multiple levels, stairs or balustrades), site conditions such as slope and access, and whether any approvals are needed. A detailed quote after a site visit gives you the figure for your project.
Can you build a deck on a sloping block?
Yes. A sloping block can suit an elevated or multi-level deck built on a subframe designed for the change in level. On a slope, the deck's height above the ground varies across its length, which affects whether a balustrade is needed and whether the deck fits within the ACT DA-exemption limits.
Will building a deck add value to my Ngunnawal home?
A deck adds usable outdoor living space and can improve how your home functions day to day. Whether it changes your home's sale value depends on many factors, so we don't predict resale or return-on-investment outcomes.
Get Started
Ready for Your New Deck?
Get a free, no-obligation quote from Canberra's trusted deck builders — we'll call you back.